Do I Need a Permit for a Shade Structure?
Do I need a permit for a shade structure? The honest answer: it depends on the project and the place. There is no statewide yes or no. A small freestanding sail and an attached steel canopy can face different reviews on the same street. Two neighboring lots can even answer differently, because the answer belongs to the property. This guide walks through what shapes the answer for residential shade structures and commercial projects, with New Braunfels as the worked example. Take it as general information, not legal advice.
The Answer Lives at City Hall, Not in a Statewide Rule
Texas does not hand every shade project one permit rule. Each city adopts its own building codes and runs its own review process. Counties handle things their own way outside city limits. A property just past the line can sit in a middle zone the city still influences. The same canopy design can pass one review desk easily and pick up conditions at another.
That is why borrowed answers fail. A rule quoted from another city, or from a blog about another state, may have nothing to do with your lot. The only answer that counts comes from the office that reviews your property. Everything below is about reaching that answer fast.
Five Factors That Shape the Review
When a building department looks at a shade project, a handful of details decide which lane it lands in:
- Structure type. A fabric sail, a steel canopy, and a solid-roof patio cover look different to a plans examiner, even when they shade the same space.
- Attachment. A structure tied into the house usually draws closer review than a freestanding one. The connection carries load into the existing wall.
- Size and height. Bigger spans and taller posts mean more to review. Many cities treat small accessory items differently than large ones.
- Site conditions. Setbacks, easements, drainage, and floodplain lines belong to the lot, not the product. A floodplain zone can add its own review on top of the building review.
- Location. Inside city limits, the city reviews. Outside them, county rules or the city’s extended review zone can apply instead, and the process can look quite different.
One more layer sits outside city hall entirely. An HOA or architectural review committee approves style, color, and placement under its own rules, and that approval is separate from any city permit. A project inside a managed community may need both, in either order. Neither one substitutes for the other.
None of these factors is a reason to worry. They are simply the questions the reviewing office will ask, which means they are the questions worth answering before the design is final.
Timing is the quiet factor behind all five. A permit question asked at the start of a project costs a phone call. The same question asked after fabrication can cost redesign, and asked after installation it can cost far more. Every factor on this list is cheapest to answer early.
New Braunfels Routes Building Projects Through Building Safety
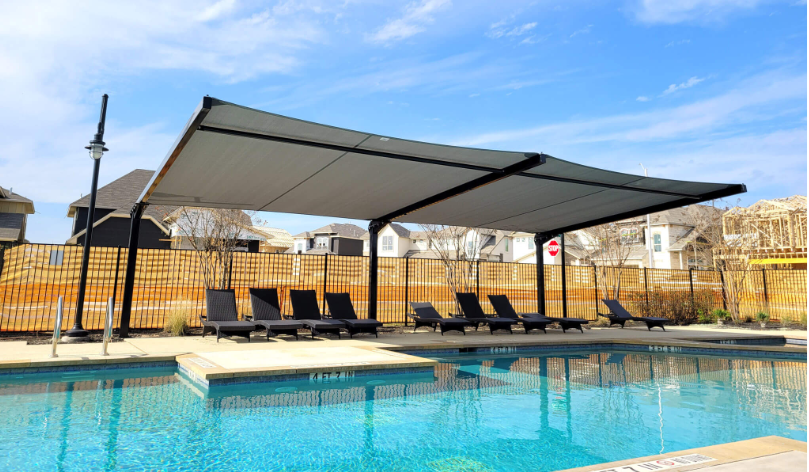
For projects inside New Braunfels, the City spells its position out. The City of New Braunfels Building Permits page states that a permit is required any time an owner or contractor intends to construct, enlarge, alter, repair, move, or demolish a building or structure. Its residential guidance names backyard projects like gazebos among the items that need one. Building Safety is the reviewing office. Its staff invite calls and emails from owners who are unsure where a project fits.
The City sorts its permits by category. Several map naturally to shade work: accessory building, deck and patio, and garage or carport all appear on both the residential and commercial lists. Which category fits a given canopy is exactly what Building Safety answers before an application goes in.
The application runs on documents. A site plan shows where the structure sits on the lot. Structural drawings come in where the project calls for them. The Building Division lists anything else the package needs. Floodplain areas carry one more layer, since building in a flood hazard zone gets reviewed against local and federal rules.
One scope note matters: everything in this section is New Braunfels only. San Antonio, Seguin, San Marcos, Comal County, and every other office in the region run their own processes. Their answers can differ. The pattern travels, though. Find the office that reviews your property, describe the project, and let them name the category.
Calls go faster with a few details in hand. Before contacting the reviewing office, have ready:
- The property address, plus whether it sits inside or outside city limits if you know.
- The structure type: sail, canopy, or solid-roof cover, and whether it attaches to a building.
- Rough size and post count, even as an estimate.
- A photo or sketch of the spot where it will stand.
Five minutes of prep turns a vague call into a clear answer, and it is the same information a builder needs for the site evaluation anyway.
Residential and Commercial Projects Move Through Different Lanes
New Braunfels keeps separate residential and commercial permit tracks, and the difference shows in the review. A commercial project can pull in more departments, from planning to engineering to fire, depending on the site and the structure. That is one reason commercial shade structures are engineered and documented from day one. The drawings a reviewer wants are the same drawings a well-built project produces anyway.
Responsibility works the same on both tracks. The owner or an authorized representative submits the application. The builder supports it with the documents the review calls for. On our projects, engineering documentation is available when the review requires it, and site plan questions get answered during the site evaluation instead of after a correction notice.
For homeowners, the practical version is short. Have the permit conversation at the start of the project, alongside design and placement. That way the structure that gets built is the structure that was reviewed.
Frequently Asked Questions
Does a freestanding shade sail face the same review as an attached patio cover?
Often not. Attachment changes how a reviewer looks at a project, because an attached structure loads the existing building. A freestanding sail or canopy stands on its own posts and footings, which can place it in a different category. The reviewing office for your property makes the call.
Who submits the permit application for a shade structure?
The property owner or an authorized representative submits it, and the builder supports the application with drawings and documentation. Treat any builder who says the permit question is not your concern as a red flag in either direction.
What documents does a shade structure permit usually involve?
A site plan showing the structure’s location on the parcel is the usual starting point, with structural drawings where the project calls for them. The reviewing office lists what a complete application needs, and complete applications move faster than patched ones.
Does an HOA approval replace a city permit?
No. An HOA or review committee approves the look and placement under community rules. The city or county reviews the structure under building rules. A project can need both, and getting one does not settle the other.
Does building outside city limits mean no review at all?
Not necessarily. County rules, extraterritorial jurisdiction, floodplain designations, and utility easements can all still apply outside a city. The office changes; the need to confirm does not.
Confirm the Property, Then Plan the Project
Permit questions feel like friction, but they are really the property talking. Structure type, attachment, size, site conditions, and city limits shape the answer. The reviewing office attached to your lot is the only source that can make it final. Get that confirmation early. Let the documents come together with the design. The review then becomes a checkpoint the project passes, not a wall it hits. This overview is general information, and the building department that covers your property has the final word.
The payoff for doing this in order is a quiet one. Nothing about the finished structure changes. What changes is that the paperwork matches the steel, the file at the city matches the file at home, and a future sale, insurance claim, or remodel finds everything in place.
TRUSTED BY